Categories
Just ListedPublished October 1, 2026
Just Listed: Custom Home on 5.82 Acres at 711 Sable Dr in Roseburg

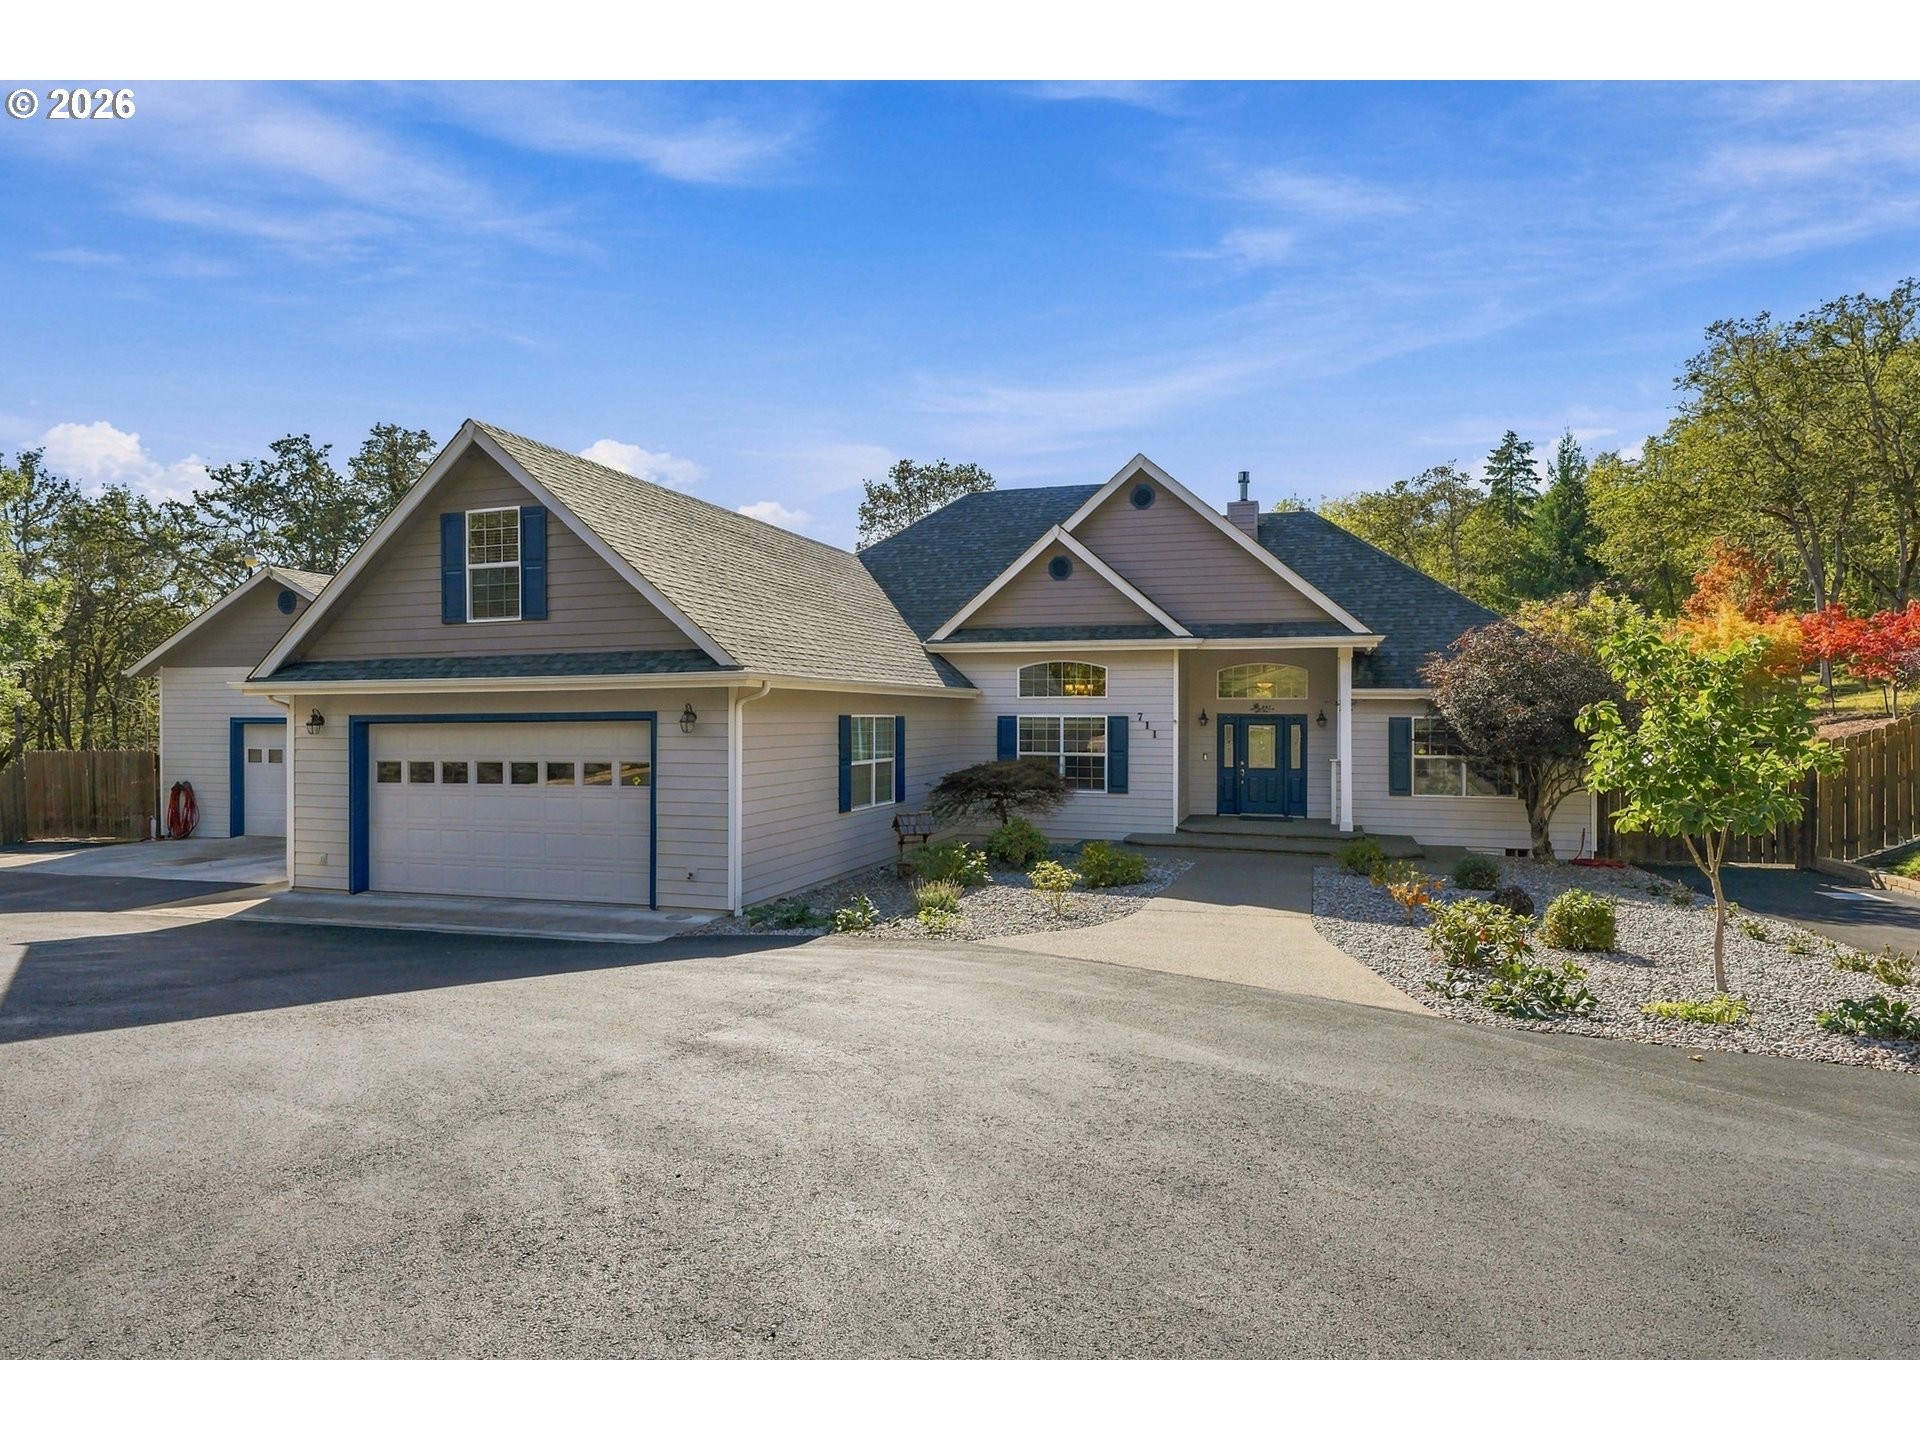
Southern Oregon has plenty of homes with a nice yard. It has far fewer with 5.82 acres, a heated shop, RV hookups and a swim spa, all in one place. 711 Sable Dr in Roseburg just came on the market at $899,000, and it is built for people who want room to live, work and play at home.
It is a 3 bedroom, 2.5 bath custom home with 2,729 square feet, built in 2001, with primarily single-level living, an upstairs bonus room and an extra room for an office, hobby or flex space.
Who will love this home
The buyer who wants space and privacy
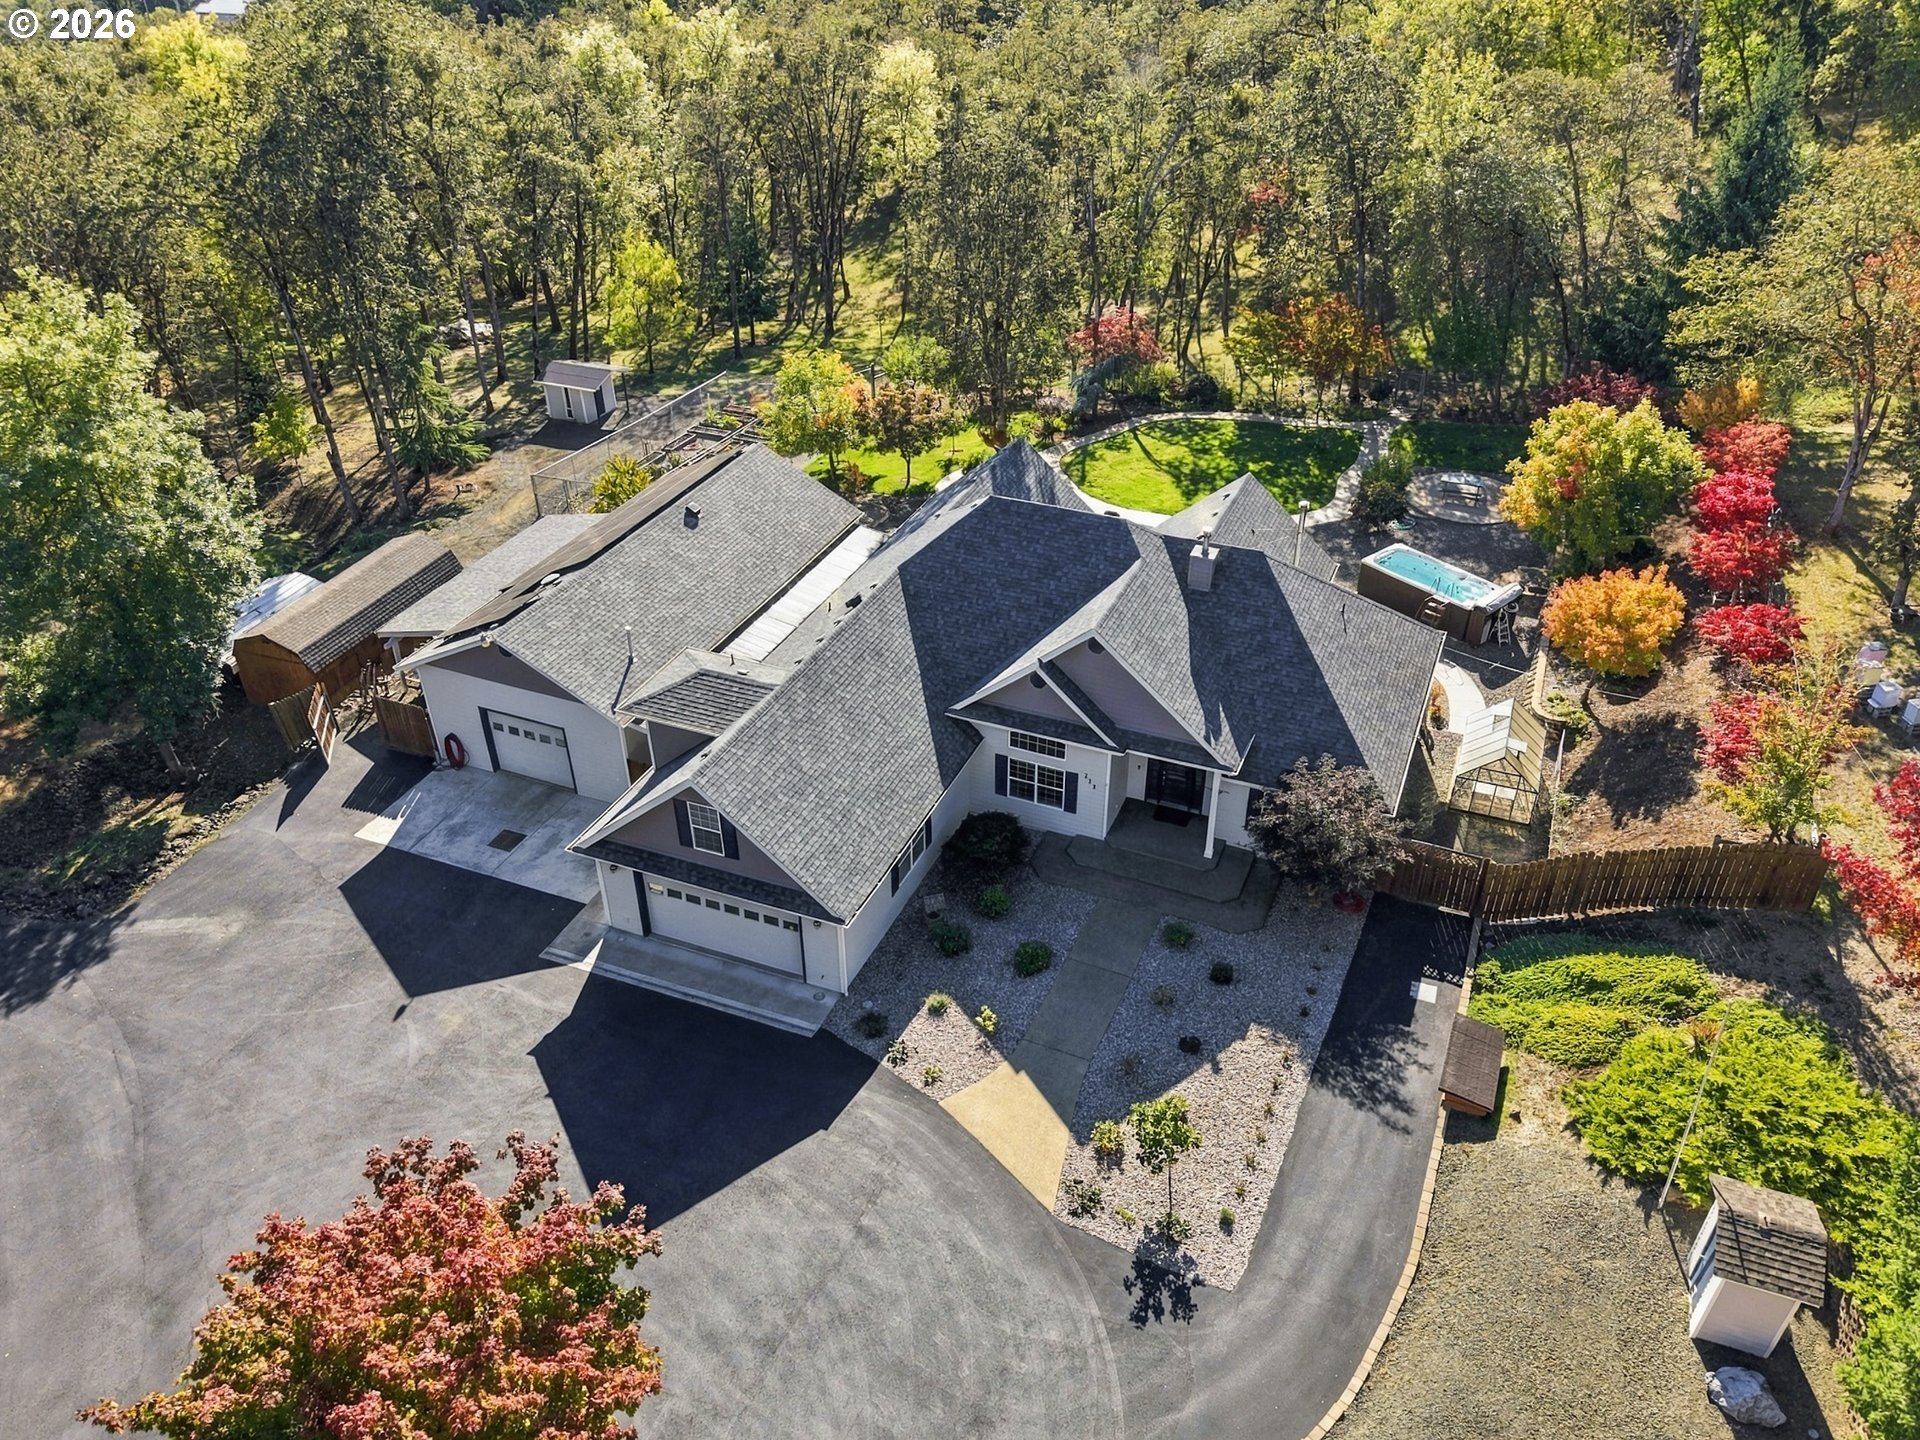
The home sits among 5.82 acres of Southern Oregon scenery. Beyond the backyard, gently sloping wooded hills make a scenic backdrop, and the listing notes that wildlife is frequently seen. A paved driveway gives you plenty of room for guests.
The hobbyist, builder or business owner
A large detached heated shop with an attached lean-to gives you serious room for projects, equipment and storage. An oversized 2-car garage adds more space for vehicles, and there is paved parking with RV parking and a 50-amp hookup. If you own a boat, a camper or a few toys, they all have a place to go.
The gardener and homesteader
The property has a fenced garden with raised beds, a chicken coop, a large storage shed and fruit trees. River irrigation rights, multiple water spigots and electrical outlets along the driveway make it easier to keep everything growing.
The host who loves to entertain
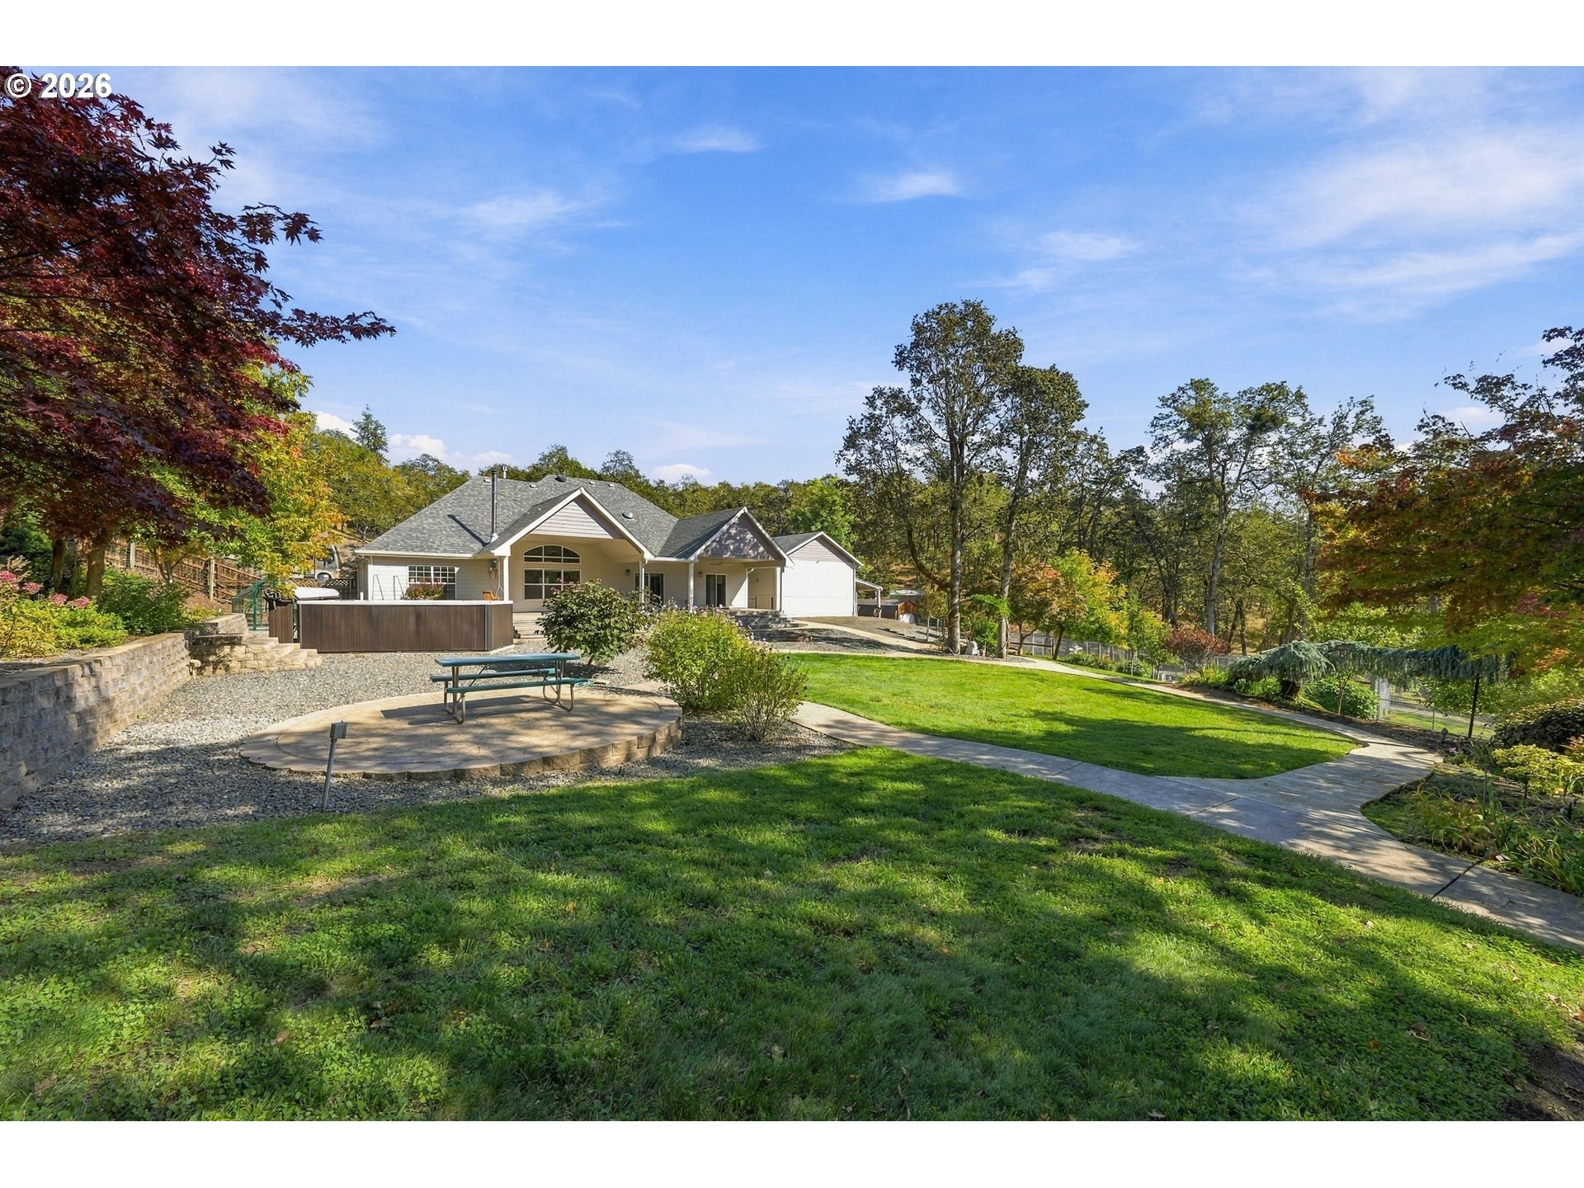
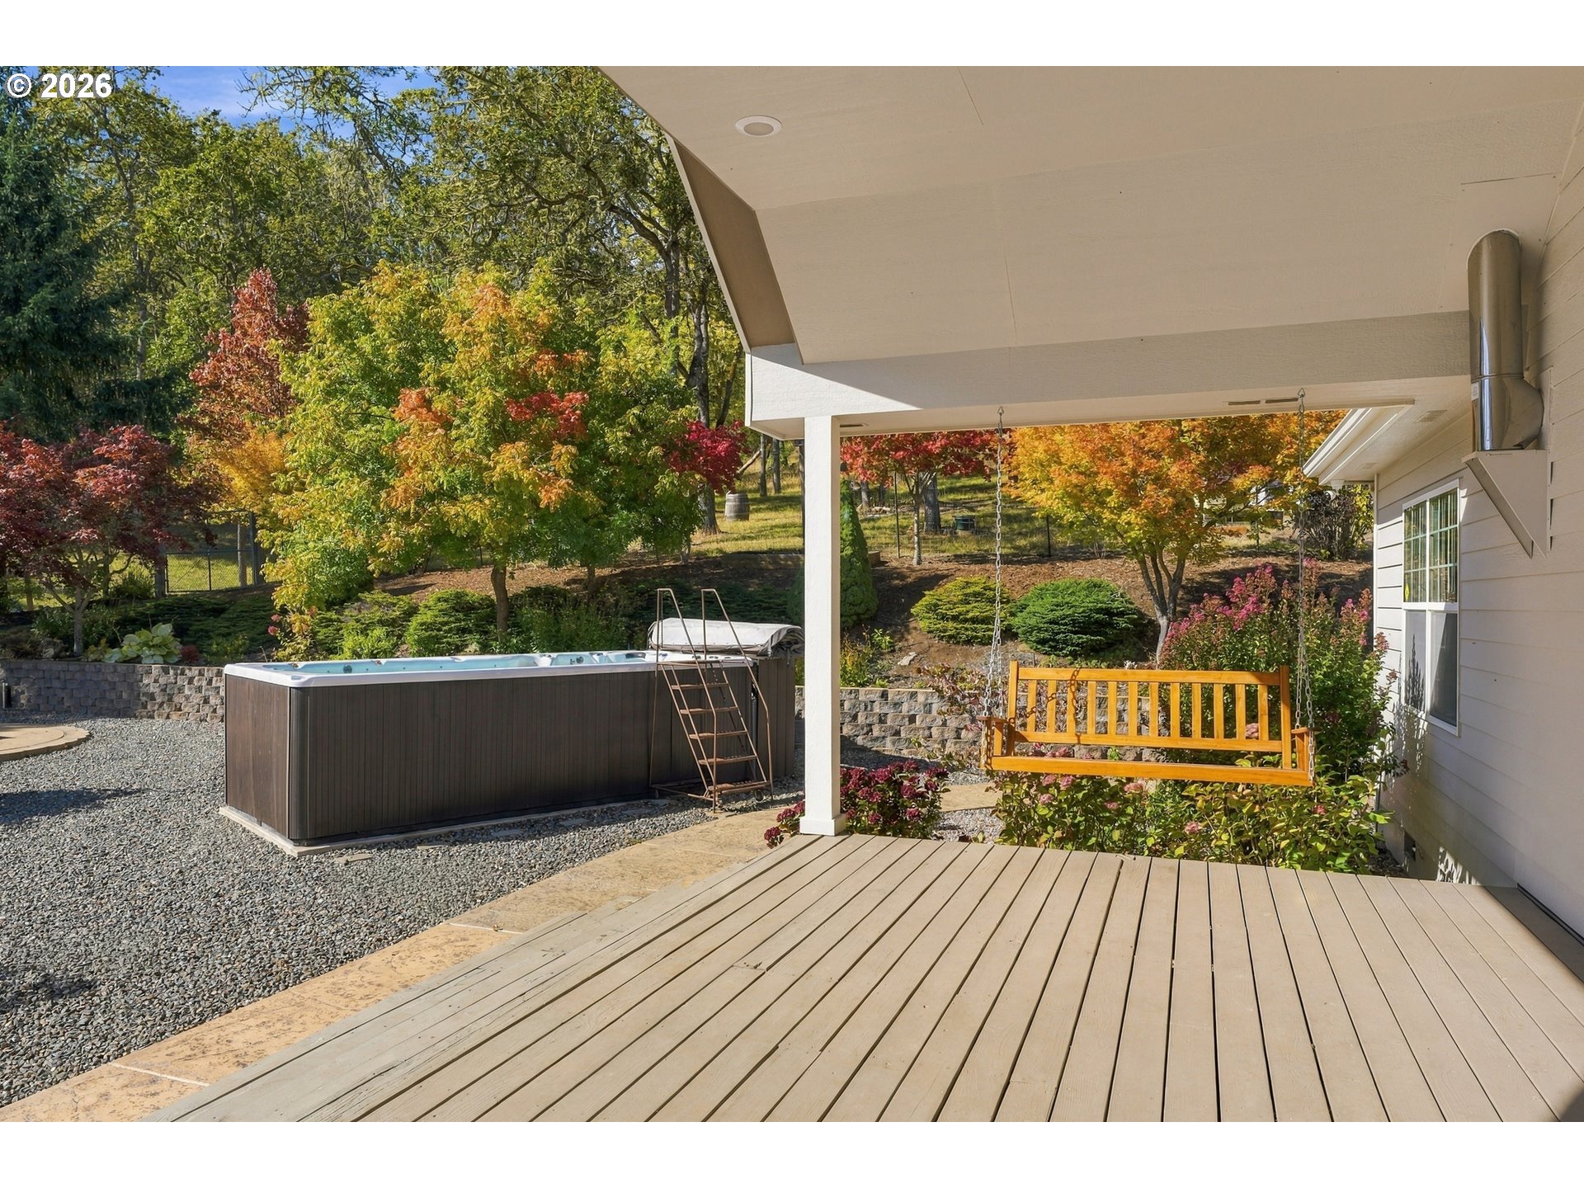
A huge covered back patio looks out over a park-like setting with stamped concrete pathways, lush lawn and mature landscaping. A large swim spa is included. Inside, the formal dining room sits near the kitchen, so gatherings flow easily from room to room.
The remote worker
With Douglas Fast Net fiber internet, a bonus room upstairs and an extra flex room, you can set up an office with space to spare.
Inside the home
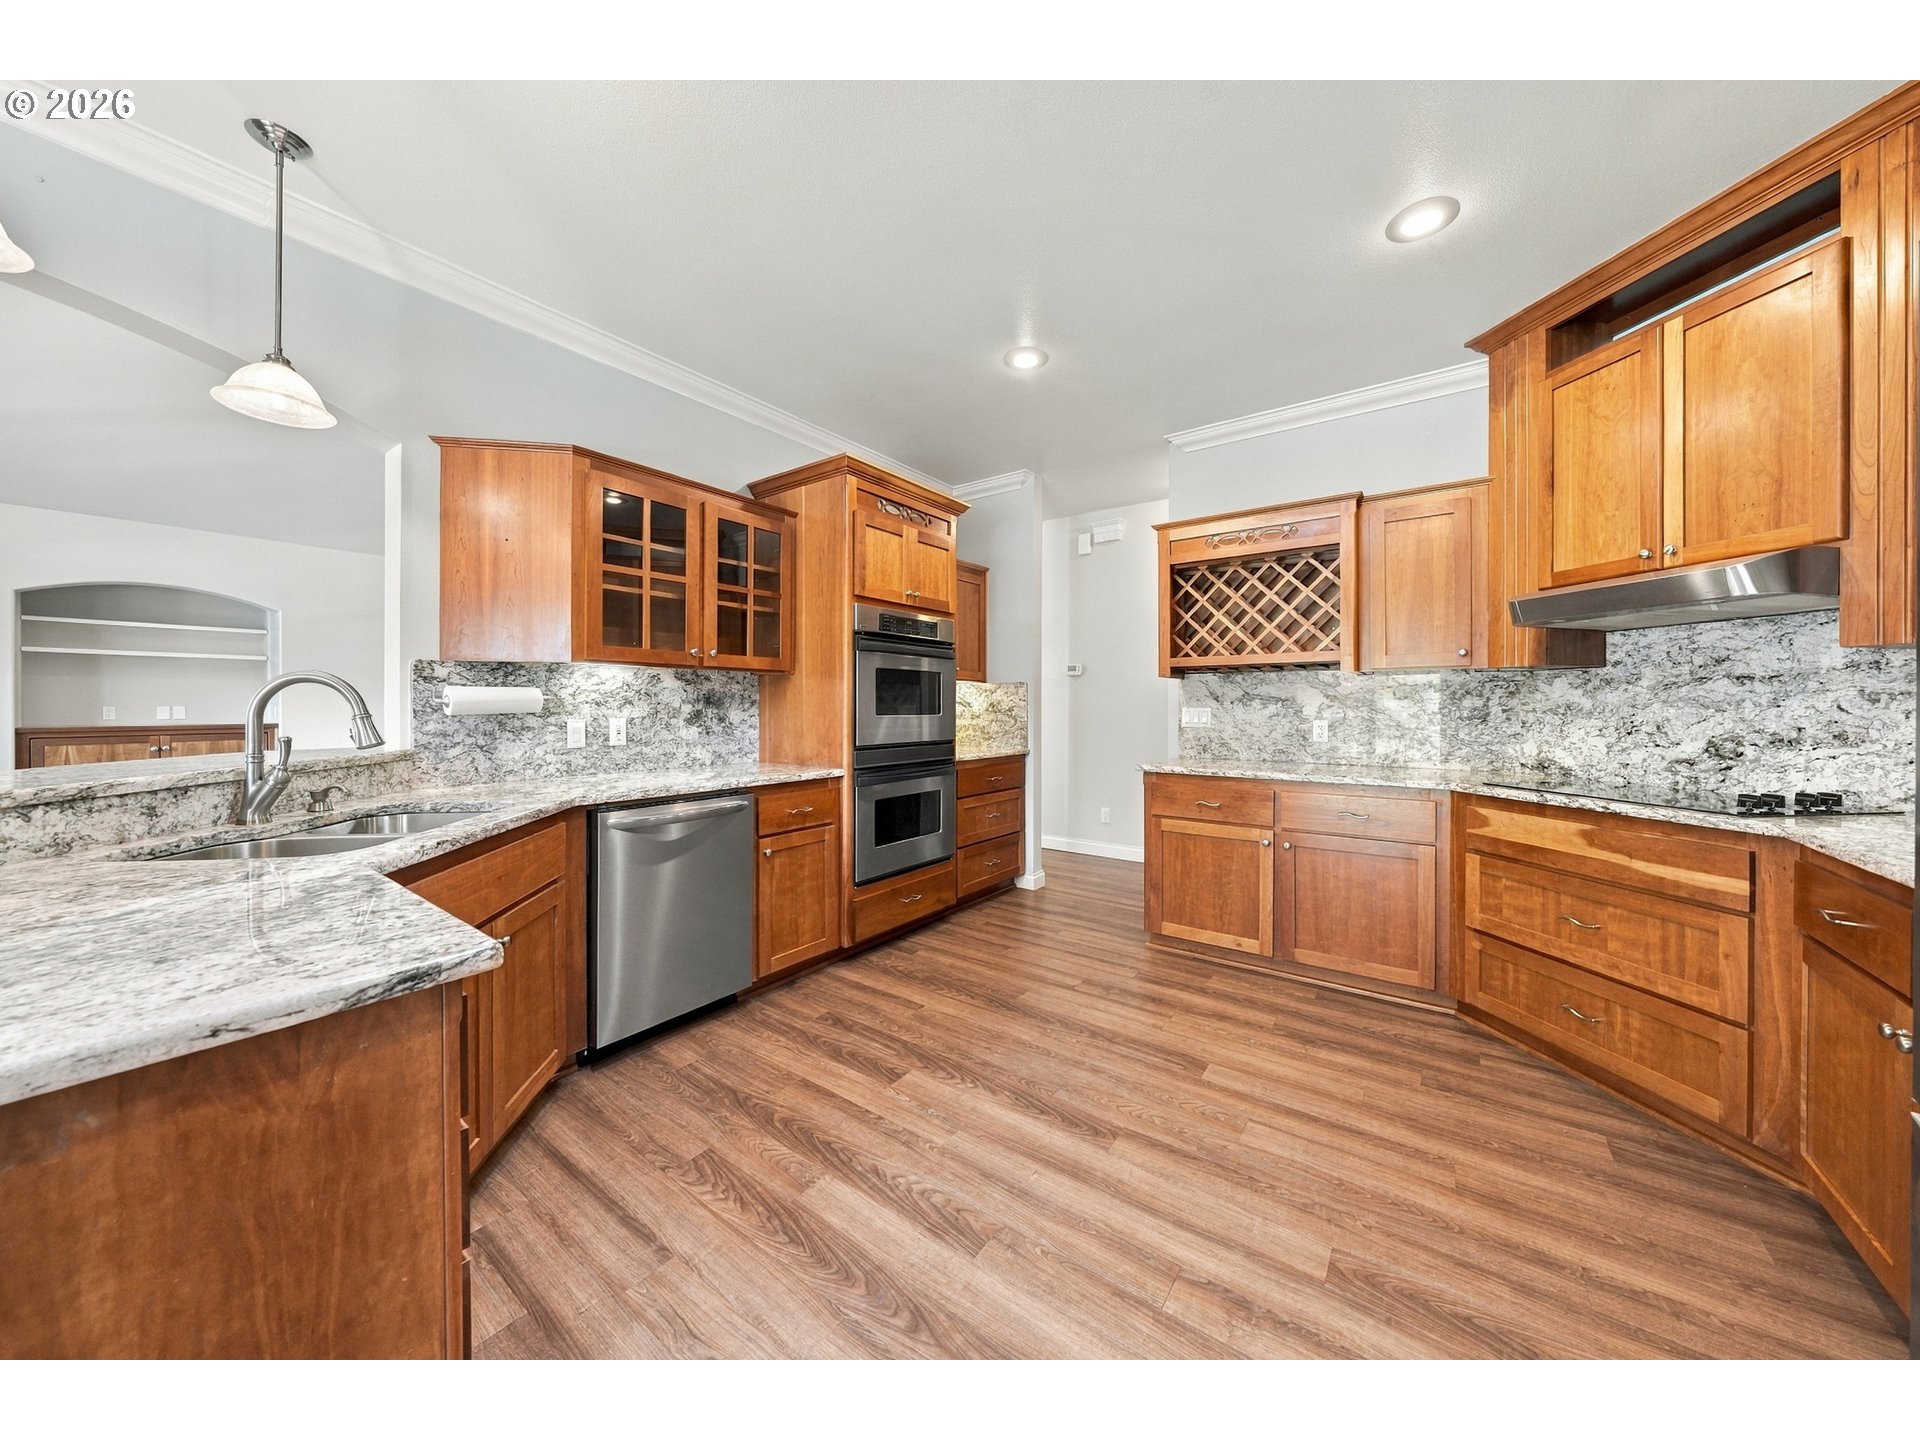
Soaring vaulted ceilings and crown molding give the main living area an open feel. The living room is anchored by both a woodstove and a fireplace. The kitchen has granite countertops, rich cabinetry, a generous eat bar, double ovens, a cooktop, a trash compactor and stainless steel appliances.
The primary suite opens directly to the back patio. It has double closets and an ensuite bath with granite countertops, dual sinks, a soaking tub and a walk-in shower.
Built to be easier to own
The roof and exterior paint were completed in 2022. The home also has solar panels and an extensive system of French drains and catch basins.
Explore Roseburg and the Umpqua Valley
If you are looking at 711 Sable Dr, you are also choosing the Roseburg area. These local guides are a good place to start:
- Things to do in Roseburg from Experience Roseburg
- Visit Umpqua Valley wine country from the Umpqua Valley Winegrowers
- City of Roseburg for local services and information
Next steps
- See all photos and full details for 711 Sable Dr
- Learn how buying with the Mary Gilbert Group works
- Thinking about selling? Find out what your home is worth
To schedule a showing or ask a question, call the Mary Gilbert Group at 541-371-5500 or send us a message.
Listed by Mary Gilbert and Deidre Jovin with The Mary Gilbert Group - Keller Williams Southern Oregon-Umpqua Valley.
MLS #510279360.

Mary Gilbert
Realtor, Team Leader | Mary Gilbert Group – Roseburg, OR Real Estate Agent
or another way