Categories
Just ListedPublished October 7, 2026
Back on the Market: Easy-Care Living at 582 Fairway Estates Dr in Sutherlin

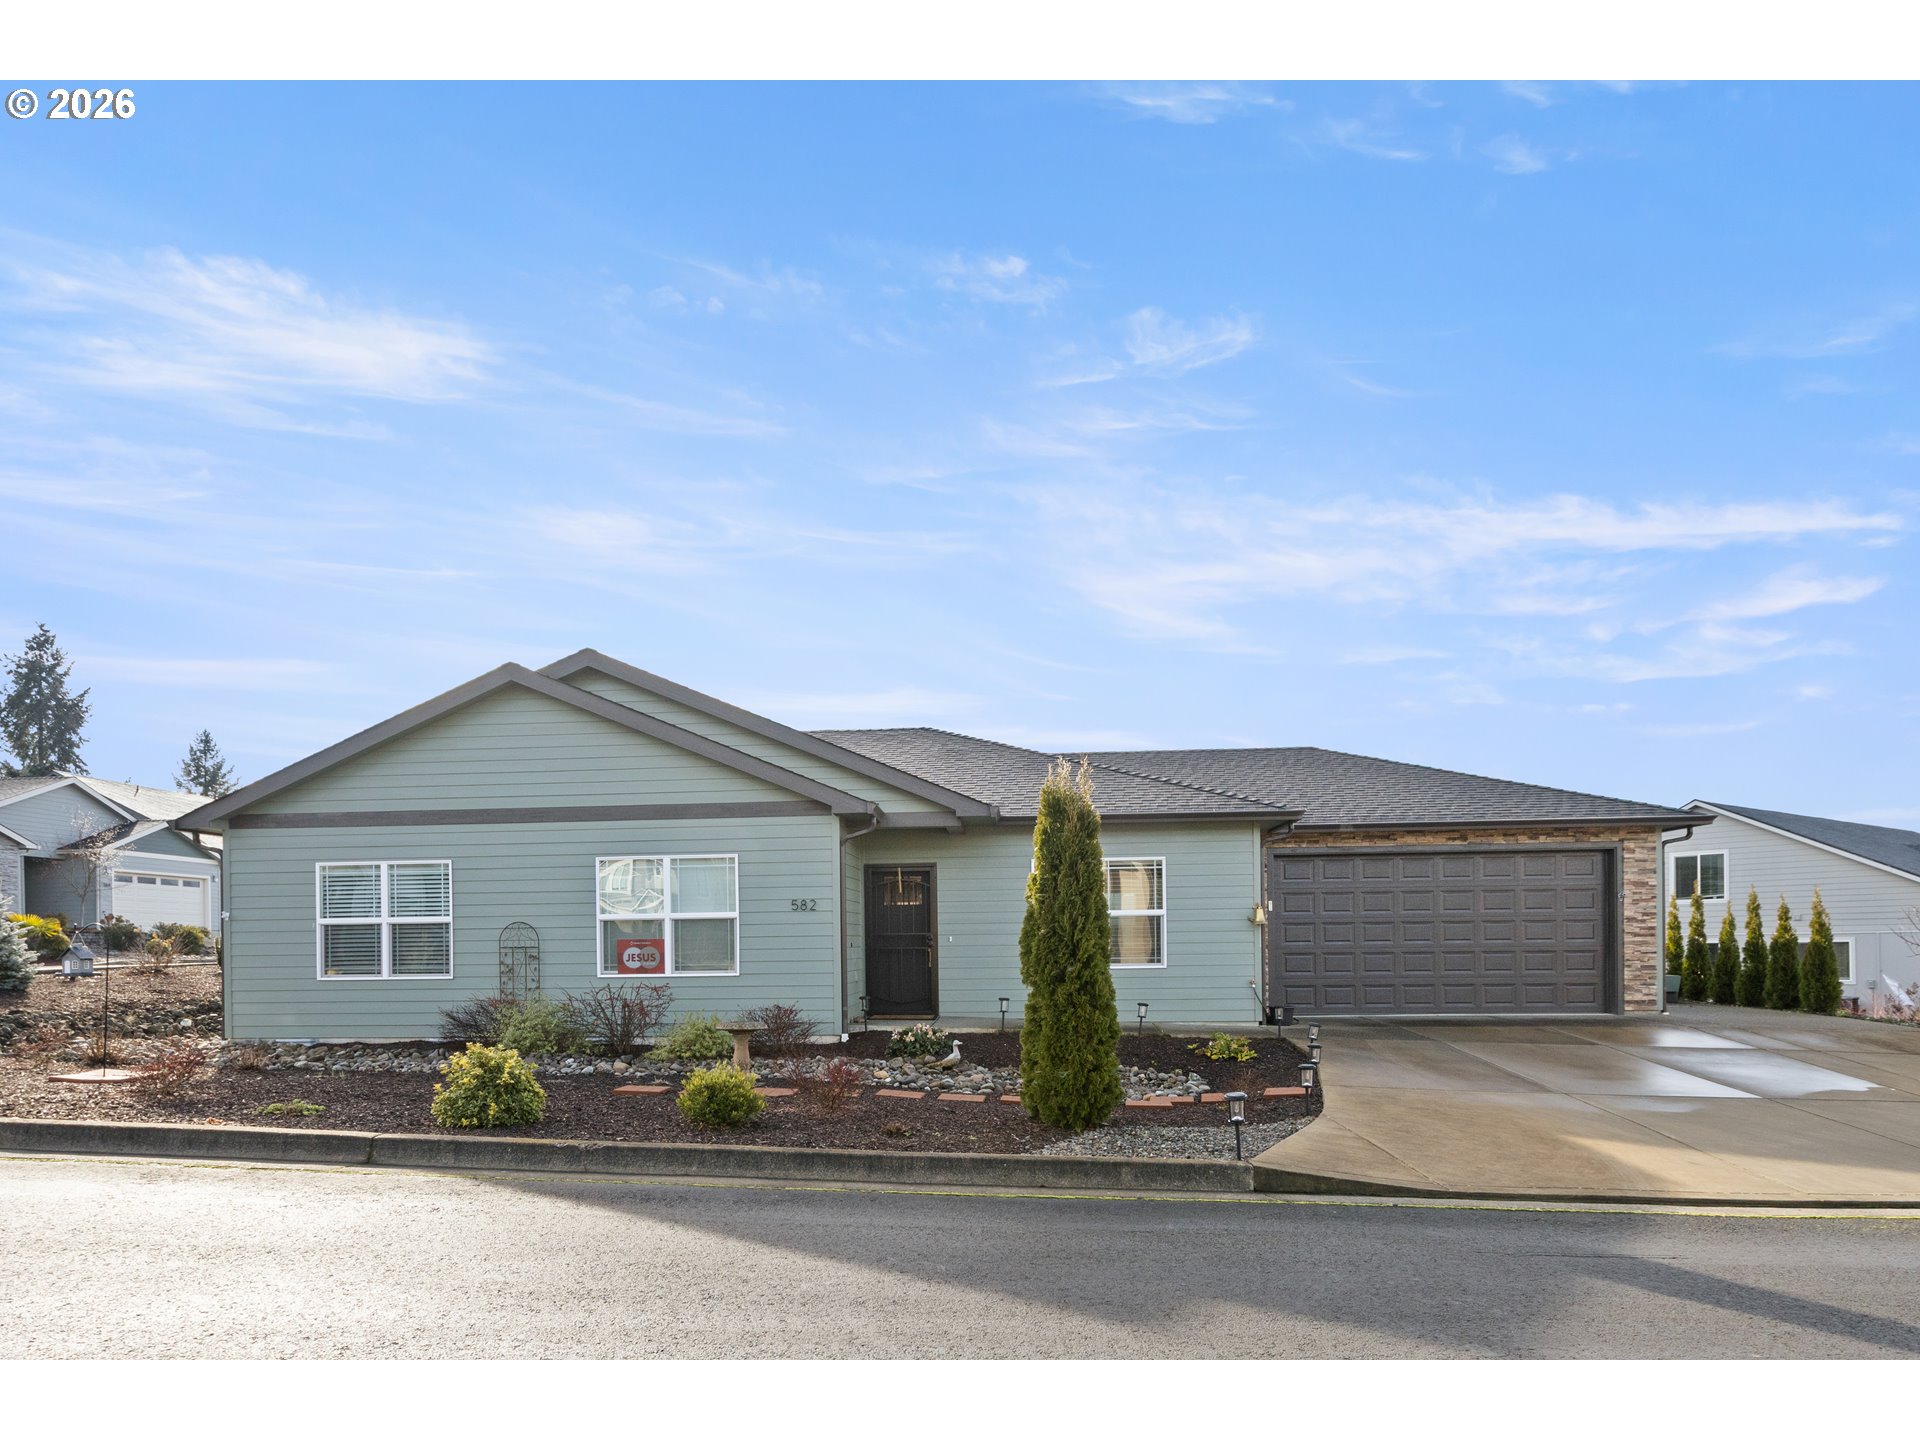
A Saturday morning at home does not have to begin with a lawnmower. At 582 Fairway Estates Dr in Sutherlin, an easy-care yard leaves more room for the things you would rather do: get out for a round of golf, walk the loop at Ford's Pond, or stay in and make breakfast at the kitchen island.
This home is back on the market at $439,500. Built in 2020, it offers 3 bedrooms, 2 bathrooms and 1,565 square feet in gated Fairway Estates. High ceilings, quartz countertops, a gas range and dual closets in the primary suite give it substance beyond a tidy first impression. For the buyer who wants a comfortable home without taking on a large property to maintain, there is a clear story here.

For the buyer ready to spend less time on upkeep
A home can fit your life without filling every hour of it. The listing describes this one as move-in ready, with pride of ownership throughout. Its easy-care yard is a meaningful part of that appeal: you have outdoor space, but the focus is not a broad lawn demanding your next weekend.
Inside, the high ceilings bring an open, airy feeling to the 1,565-square-foot home. That is a useful balance for someone moving away from more space than they need, or anyone who values comfortable rooms over extra square footage to furnish and clean. The 2020 build year is another reason to look closely, though condition and maintenance should still be checked during your tour and inspection.
The attached, oversized garage and driveway parking add practical space outside the main living rooms. Think about what you need to bring with you: vehicles, golf clubs, outdoor gear or everyday household storage. A showing gives you a chance to measure that fit rather than guess from a photo.

For the home cook who likes company in the kitchen
The large island gives the kitchen a natural gathering point. Picture laying out breakfast while someone sits nearby, setting out snacks before friends arrive, or spreading out ingredients for a meal you have time to enjoy making. Quartz counters and stainless steel appliances give the space a finished feel, and the gas range is a specific feature cooks can appreciate.
The island also gives the kitchen another job beyond cooking. It can be a place to sort the day's mail, plan a weekend outing or pause with a cup of coffee. That everyday usefulness matters more than a room that only looks good in a listing photo.
If entertaining is part of your next-home wish list, bring that perspective to the showing. Walk the spaces, consider where guests would gather and see how the kitchen works for the meals you actually make. The details here offer a strong starting point without promising a layout you have not seen in person.

For the buyer who needs a little flexibility
Three bedrooms give you choices. The two additional bedrooms could become guest rooms, a work-from-home space or a place to keep a hobby set up between sessions. You do not have to use every room the same way, and you do not have to decide forever on moving day.
The primary suite has a private ensuite bathroom and dual closets. That separate storage can make a difference in a room you want to keep restful rather than crowded. It is a concrete, everyday feature to look for while you tour, along with the room's proportions and how your furniture would fit.
With two bathrooms, the home has the essentials for hosting overnight guests or keeping a busy morning moving. The appeal is flexibility within a manageable amount of space, rather than paying for rooms you rarely use.

For the golfer and the person who would rather be outside
The listing highlights a nearby golf course as part of the Fairway Estates setting. If golf is already part of your routine, or a pastime you want more time for, that is a reason to put this home on your tour list. An easy-care yard supports that choice: less of your free time assigned to lawn work, more of it available for your own plans.
The community is gated, but golf access, membership and community fees should be confirmed with the listing team. Nearby recreation is not an included purchase benefit unless the governing documents say so. We can help you ask the right questions before you decide.

A closer look at life around Sutherlin
The outdoor story does not stop at golf. Ford's Pond Community Park gives you a different pace: a 202-acre park around a 95-acre pond, with a 2-mile Pond Loop Path that is paved apart from its boardwalk section. Start at the Church Road parking area and make a walk around the water part of your day.
For a shorter outing, the park's Meadowlark Loop is 0.7 miles and its Rosa Ridge Loop is 0.9 miles. The hillside paths offer another perspective on the pond and surrounding landscape. A bird-viewing plaza, interpretive panels, wetlands and oak savanna give you reasons to slow down rather than simply finish a route. The park is also a stopover for migrating birds on the Pacific Flyway.
There is room to stay a while, too. The park has three covered picnic shelters, restrooms and an inclusive playground. Whether your idea of a good afternoon is a walk, birdwatching or meeting friends for a picnic, it is worth exploring the visitor guide before you go.
Cooper Creek Reservoir, located 2.5 miles east of Sutherlin according to the Sutherlin Water Control District, adds another recreation destination. The listing points to fishing and water sports there. Check current park and boat-ramp conditions when planning a visit; nearby does not mean every facility is open every day.
These are local places to enjoy, not private amenities of the home. That distinction matters, but so does the larger picture: choosing this address means choosing what your time outside the front door could look like.
Property at a glance
- Address: 582 Fairway Estates Dr, Sutherlin, OR 97479
- Price: $439,500
- 3 bedrooms and 2 bathrooms
- 1,565 square feet; built in 2020
- Gated Fairway Estates community
- High ceilings; quartz kitchen counters and a large island
- Stainless steel appliances, including a gas range
- Primary suite with private bathroom and dual closets
- Easy-care yard; attached oversized garage and driveway parking
- MLS: 171252637
Come see how it fits your next chapter
If you want less yard work, a kitchen you will use every day and the flexibility of three bedrooms, 582 Fairway Estates Dr is worth a fresh look. The best next step is to see it with your own routines in mind: where you would cook, work, relax and keep the things you use most.
Call The Mary Gilbert Group at 541-371-5500 to ask a question or arrange a showing, or send us a message. Still planning your move? Our home-buying guide can help you get started.
Listed by Jill DeLoach with The Mary Gilbert Group - Keller Williams Southern Oregon-Umpqua Valley. Listing details, price and availability may change. Confirm current information, community rules and fees with the listing team.

Mary Gilbert
Realtor, Team Leader | Mary Gilbert Group – Roseburg, OR Real Estate Agent
or another way